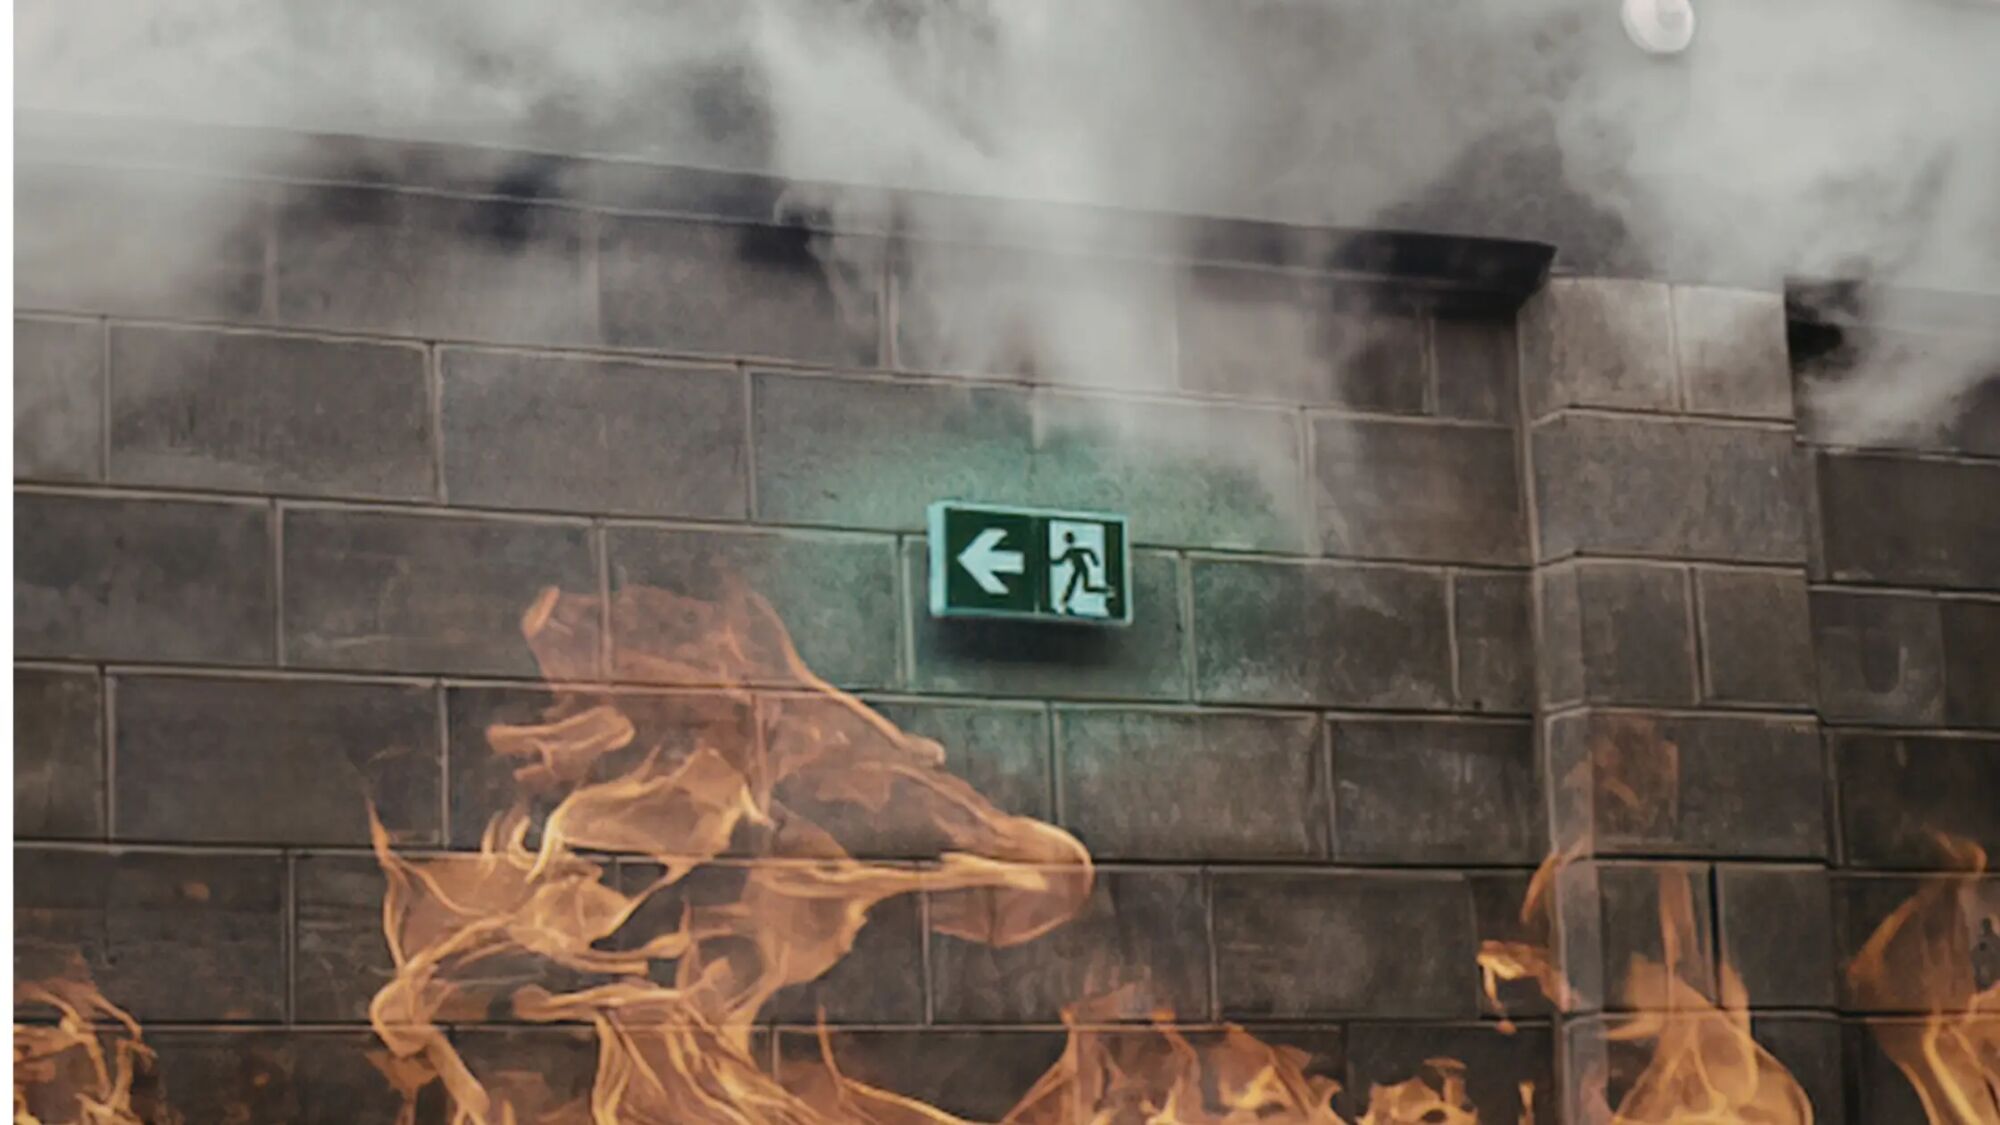



Passive Fire Protection (PFP) consists of built-in structural or material components, features, and systems to prevent or slow down the spread of fire, smoke, and heat within the building. It includes fire-resistant walls, floors, doors, and sealed openings. PFP systems operate independently of active fire protection systems or human intervention to ensure safety and prevent the destructive impacts of a fiercely spreading fire. In India, the National Building Code of India 2016 establishes standards for passive protection, and state fire laws hold building owners responsible for maintaining these systems.1
In this article, we will explore Passive Fire Protection Systems in detail. We will first understand what passive fire protection means and why it matters. Then, discuss how it differs from active protection, the six types of passive systems, the reasons they fail, their role in electrical installations, and the laws and standards that apply in India.
What is Passive Fire Protection (PFP)?
Passive fire protection is commonly known as built-in fire protection, and engineers call it PFP. It includes fire-rated walls, floors, doors, seals, and structural protection that keep a fire, its smoke, and its heat inside the compartment where the fire started, for a fixed number of minutes.
Below are the key components of passive fire protection in any building:
- Compartmentation divides the building into fire-rated cells.
- Fire doors and shutters close the openings in those cells.
- Fire stopping seals the holes made for cables, pipes, and ducts.
- Structural fire protection keeps the beams and columns standing in the heat.
- Protected staircases and lobbies keep the escape routes free of smoke.
In Maharashtra, the fire audit of a building that the Maharashtra Fire Prevention and Life Safety Measures Act, 2006 covers must be conducted by a Licensed Fire and Life Safety Auditor under Section 45A.2 The passive side of the building is part of that audit, right from the compartment walls to the seals inside the shafts. Licensed auditors like PowerTech inspect it together with the active systems, floor by floor.3
How Passive Fire Protection Prevents the Spread of Fire, Smoke, and Heat
A fire inside a building spreads in three ways.
- The flames and hot gases pass through any opening in a wall or a floor.
- The smoke travels through the gaps that nobody notices, such as the space above a false ceiling, the shaft behind the electrical panel, and the gap under a door.
- The heat passes through the structure itself, softening the steel long before the flames arrive.
Passive fire protection answers all three. In general, it works as follows:
- The compartment walls and floors hold the flames and hot gases on one side.
- The fire doors and dampers close every opening that the services and the people use during normal days.
- The fire-rated structure and the fireproofing on steel keep the building standing until everyone is out.
- The protected staircases and lobbies keep the smoke away from the only route the occupants have.
Passive Fire Protection System Rating
Each passive fire protection system has a rating. For instance, a fire door in a compartment wall carries a 120-minute rating, and the wall around a service shaft carries the same.
A 120-minute rating means the wall held back a standard test fire for two hours. In reality, that time reaches the occupants on the far side only if every door in that wall is closed and every hole in it is sealed. The evacuation of an office floor or a hospital ward takes a fraction of that time, so a compartment that holds for even 30 minutes changes the outcome.4
Most Common Components of Passive Fire Protection Systems
Passive fire protection is not one product. It is a set of components that a builder installs once, and the occupants live with for decades, usually without noticing them. Below are the twelve components you will find in most Indian buildings.
1. Fire-Rated Walls and Partitions
A fire-rated wall is a wall that has been tested to hold back a fire for a specific time. The standards use three names for such a wall:
- A fire wall (or fire separating wall) runs from the foundation to the roof.
- A fire-resistant wall divides one part of a building from another.
- A fire partition is the lighter version between two shops or two flats. It holds back fire for less time, usually 60 minutes.
The rating depends on what the wall separates. For example, the separation between two occupancies in a mixed-use building is 120 minutes in most cases, whereas the vertical separation between two adjacent shop spaces is 60 minutes.
2. Fire-Rated Floors and Ceilings
The floor slab is the horizontal barrier to stop the fire from climbing to the next floor, and it is the reason a fire on the third floor of a concrete building is usually still on the third floor till the fire brigade arrives. The standards ask for a floor rating of 120 minutes in Type 1 construction, and 90 or 60 minutes in the lighter types.
A false ceiling is not a fire-rated ceiling. The standards ask for it to be non-combustible, along with the hangers that hold it, but it does not add a single minute to the floor above unless the whole assembly has been tested as one.
3. Fire-Rated Doors
A fire door is nothing but a door assembly that keeps the rating of the wall it sits in. The word assembly matters. The rating belongs to the leaf, the frame, the hinges, the closer, the seals, and the hardware together, which is why IS 3614:2021 covers the doorset and its installation and maintenance.
In India, a door in a fire separation wall is rated 120 minutes, and a fire door on an exit carries a minimum insulation of 30 minutes.5
Below are the things that require special attention during the audit:
- The door closes fully on its own from any position, and latches
- The intumescent seal along the edges is intact and unpainted
- The label or the test certificate matches the rating the wall needs
- Nothing holds it open, not a wedge, not a hook, not a fire extinguisher
4. Fire-Resistant Glazing or Glass Window
Fire-resistant glazing lets a compartment wall or a door carry a window. Ordinary glass shatters within minutes of a fire. But the fire-rated glass is a tested assembly including glass, its frame, the glazing seals, and the fixing. Everything is rated in the same way as the wall.
Some types of fire-resistant glass assembly hold back only the flames and hot gases (integrity); others also block the radiant heat (insulation), so a person can stand on the other side.
5. Fire Stopping Systems
Fire stopping is the sealing of every hole and joint in a fire barrier so that the barrier keeps its rating. The standards define a fire stop as a material or construction with a rating not less than the other elements of the barrier.
- A through-penetration fire stop seals the opening around cables, cable trays, conduits, ducts and pipes, along with their supports.
- A joint fire stop seals the linear gap between two barriers, such as the head of a wall against the slab, and it has to move with the building without cracking.
Fire stopping is tested as a system, under IS 12458:2019, and the rating belongs to the exact combination that was tested: the type of wall, the size of the opening, the number and type of penetrants, and the material.6
6. Fire-Resistant Sealants
A fire-resistant sealant is the most popular fire-stopping product, and also the most misused one. It is a silicone or acrylic sealant that resists the passage of flame and hot gases into a small gap. For example, the joint around a door frame, the space around a single pipe, or the slab-edge gap behind a glass façade. The standards ask for that slab-edge gap to be sealed at every floor with a sealant of the same rating as the slab.
A sealant carries a rating only in the joint configuration in which it was tested, with the backing material and the depth the manufacturer specifies.
7. Fire-Resistant Coatings
Fire-resistant coatings protect a surface that would otherwise burn quickly. They go on steel members, timber, cables and, in some cases, ducts. Two words are often mixed up here.
- A fire-retardant coating slows the spread of flame across a surface, which is what the standards want for wall and ceiling finishes; they grade surfaces from Class 1 (very low flame spread) to Class 4 (rapid flame spread).
- A fire-resistant coating adds rated minutes to the element underneath it.
Such coatings come in two forms. The thick cementitious sprays and vermiculite plasters insulate by mass.
8. Intumescent Coatings
An intumescent coating is a paint-like film that swells many times its thickness when the temperature crosses a few hundred degrees, forming an insulating char around the steel beneath it. It is the common choice for exposed structural steel in offices, malls, and airports. They look like ordinary paint and still give up to 120 minutes of protection in case of fires. The same chemistry sits in the intumescent strips along the edges of a fire door.
The protection depends entirely on the dry film thickness, which is specified for each steel section and rating, so the auditor asks for the thickness records and checks a few members with a thickness gauge.
9. Fire-Rated Shaft Enclosures
Every vertical shaft in a building, including the lift hoistway, the electrical riser, the plumbing duct, and the refuse chute, is a hole through every floor. Such shafts spread the fire and worsen the situation within a few minutes. As such, they all must have shaft enclosures rated at 120 minutes. Water mains, gas pipes, and telephone lines do not belong in that shaft.
At PowerTech, the electrical shafts and the panel rooms are inspected by a Chartered Electrical Safety Engineer (CESE), authorised by the Government of Maharashtra under Regulation 6 of the Central Electricity Authority (Measures relating to Safety and Electric Supply) Regulations, 2023, because the fire risk inside a shaft is an electrical question first and a sealing question second.9
10. Smoke Barriers and Curtains
During most building fires, the smoke reaches the occupants long before the flame does, and it needs no opening larger than a finger. A smoke barrier is a continuous membrane designed to restrict the movement of smoke rather than to resist fire. It creates a smoke compartment. The standards ask for a smoke barrier about half a metre deep around specific openings.5
Fire and smoke curtains are the flexible version. They stay rolled up above the ceiling and drop on a signal from the fire alarm panel, and a fire curtain can stand in for a wall on a compartment line. Please take note that the standards do not allow a fire curtain to act as a fire exit; where a curtain closes a compartment, an independent fire door must be provided within the travel distance.
11. Fire-Rated Dampers
A fire damper is a steel shutter inside an air-conditioning duct. It closes on a fusible link that melts in the heat, or on a motor driven by the fire alarm panel, and both types need a manual release.
The standards place them at the fire separation walls, where a duct enters a vertical shaft, where it passes through a floor, and at the supply and return inlets of every compartment on every floor. The opening around the duct is sealed with a fire stop of the compartment's rating as well.
12. Structural Fire Protection
Structural fire protection keeps the load-bearing frame standing for the rated time.
- Concrete does this through the cover over the reinforcement.
- Steel does it through boards, cementitious sprays, or intumescent coatings.
- Timber does it through sacrificial thickness and treatment.
The standards ask for the load-bearing steel beams and columns in any building of 500 square metres and above to be protected against collapse in a fire, along with a suppression system.8
Passive vs. Active Fire Protection
Active fire protection is the set of systems that act when a fire starts. For example,
- The detectors sense fire
- The panel raises the alarm
- The sprinklers, hydrants, extinguishers, and gas suppression fight fires
Every one of them depends on something: power, water pressure, a pump that starts, or a person who acts.
Passive fire protection depends on nothing. The wall, the floor, the door, and the seal do their job by being there, in the condition they were tested in. As such, the two sides fail differently.
- An active system announces fire; the panel shows a red light, but as soon as someone turns the pump on, it doesn’t respond at all. In technical language, it fails loudly.
- On the other hand, a passive system fails without a sound, silently. Nobody notices a worn-out wall, a door wedged open, or a shaft opened for a new cable until the day the fire arrives.
One can say that the active systems buy the fire brigade a chance, and the passive systems buy the occupants time. Neither side replaces the other.
Below is the quick comparison table covering both sides:
| Passive Fire Protection System | Active Fire Protection System | |
|---|---|---|
| Purpose | Contains the fire, smoke, and heat | Detects, alarms, and fights the fire |
| Working | By being there; no trigger needed | Needs a trigger, power, water, or a person |
| Rated in | Minutes (30 to 240) | Flow, pressure, coverage, and response time |
| How it fails | Without a sound: wedged doors, unsealed penetrations, damaged coatings | Visibly: fault lights, a pump that does not start, low pressure |
| Who is usually responsible for failure | Fit-out contractors, cable and pipe installers, occupants | Missed maintenance, isolated detectors, closed valves |
| Routine care | Inspection and repair; no test interval fixed in Indian rules | Scheduled testing under the AMC, such as weekly pump runs |
| Examples | Fire-rated walls, floors and doors, fire stops, dampers, structural protection | Detectors, alarm panel, sprinklers, hydrants, extinguishers, gas suppression |
To learn more about fire safety in detail, please read our article: What is Fire Safety? Meaning, Importance, Key Elements, Fire Safety Laws in India, and More.
PowerTech: Licensed Fire & Life Safety Auditor for High-Rises, Hospitals, and Factories in Maharashtra
PowerTech has been conducting fire, electrical, and energy audits since 2014. Our Fire & Life Safety Auditor licence, MF&ES/F&LSA/0029, is issued under Section 45A by the Directorate of Maharashtra Fire & Emergency Services.
We offer the following audit and compliance services:
- Fire Safety Audit
- Electrical Safety Audit
- Energy Audit
- Thermography Audit
- Earth Pit Testing
- Power Quality Audit & Harmonic Study
- Energy Saving Contracts on BOT Model
Get In Touch
Tell us the trigger, whether it is a fire NOC renewal, a fit-out that has moved the compartment lines, an insurer's query, or the Section 45A mandate, along with the building type, height, use, and city.
Contact our team of licensed auditors today to check whether your building's passive protection requires a check.
References
- (2016). National Building Code of India 2016. Bureau of Indian Standards. https://openlibrary.org/works/OL33193729W/National_building_code_of_India_2016
- (2006). Maharashtra Fire Prevention and Life Safety Measures Act, 2006. Maharashtra Fire Prevention and Life Safety Measures Act. https://indiankanoon.org/doc/181822843/
- (2026). Licensed Fire Safety Audit Services in India | PowerTech. PowerTech. https://www.ptesolutions.co.in/services/fire-safety-audits/
- (2016). National Building Code of India 2016 Part 4: Fire and Life Safety. Bureau of Indian Standards. https://www.bis.gov.in/
- (2016). National Building Code of India 2016 Volume 1. Bureau of Indian Standards. https://www.bis.gov.in/
- (n.d.). IS 12458: Firestop Testing Method. https://www.bis.gov.in/
- (n.d.). Central Electricity Authority (Measures relating to Safety and Electric Supply) Regulations, 2023. https://cea.nic.in/regulations/central-electricity-authority-measures-relating-to-safety-and-electric-supply-regulations-2023/?lang=en
- (2016). National Building Code of India 2016 Volume 1. Bureau of Indian Standards. https://studylib.net/doc/26310454/nbc-2016-vol-1-part-4-fire-and-life-saft
Leave a Reply
Your email address will not be published. Comments appear after we have approved them. Required fields are marked *.